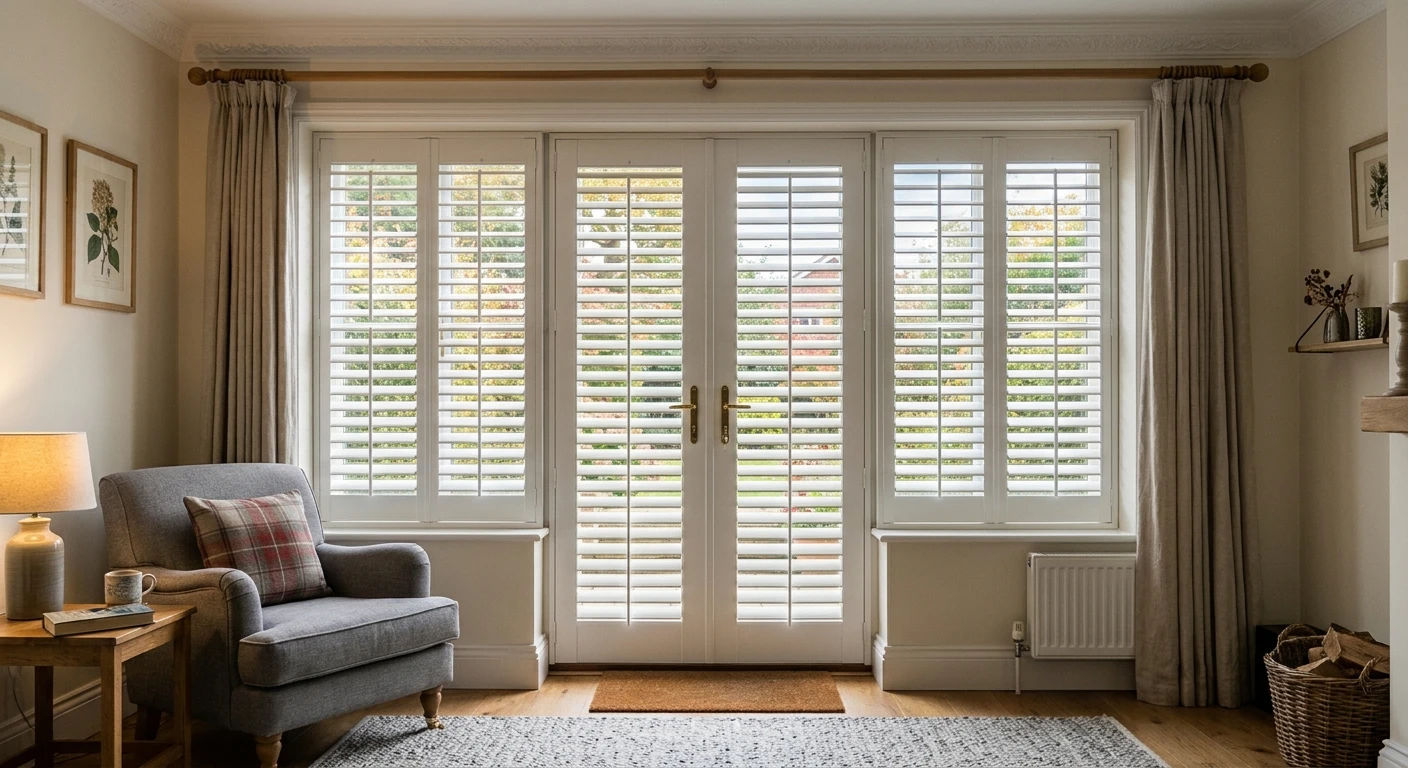
French doors with windows either side are a common feature in UK homes, allowing plenty of natural light into a room while creating an attractive entrance to a garden or outdoor space. These additional glazed panels are often referred to as sidelights, and while they add to the overall width of the opening, they don’t need to make choosing or fitting shutters any more daunting.
Plantation shutters can be made to cover French doors and their accompanying side windows, creating a coordinated finish across the entire opening. The key is choosing the right arrangement for each section, taking into account how the doors open, whether the side windows are fixed or opening, and how you want to control light and privacy.
Covering French doors and sidelights
One of the main considerations is how to arrange the shutters across the different sections of the opening. Although the doors and sidelights may be treated as separate areas, they can be designed to work together as one installation.
Full height shutters are typically used for this type of installation, with panels running from the top to the bottom of the glazed areas. This helps create a consistent look across the doors and side windows, although the exact panel arrangement will depend on the proportions and layout of the opening.
The French doors will usually need independently hinged shutter panels so that you can open the doors and move around freely. The side windows can be fitted with their own panels, which may be hinged, fixed or configured to open depending on the windows and the access required.
This doesn’t mean every section needs to operate in exactly the same way. What matters is achieving a consistent appearance while making sure each part works properly for its intended purpose.
What about glazing above the doors?
Some French door installations also have an additional glazed section above the doors and side windows. This is sometimes overlooked when planning shutters, but there are different ways to incorporate it into the overall design.
One option is to fit a separate set of shutter panels across the upper glazing, with the shutters below covering the doors and side windows independently. Alternatively, if the size and layout of the opening allow, the main shutter arrangement can be designed to extend upwards and cover the upper section as well, creating a more continuous finish across the entire opening.
Neither approach is necessarily better than the other. The most suitable arrangement will depend on the proportions of the doorway, the available space and whether the opening allows for a continuous shutter design. Your installer should be able to assess the layout and advise on the most practical and visually balanced solution.
Getting the mid rails to line up
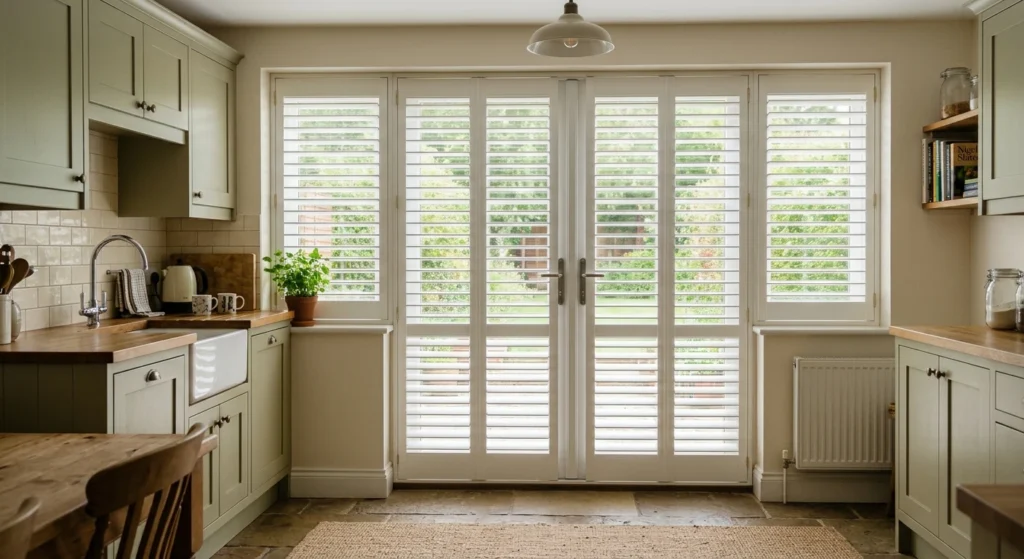
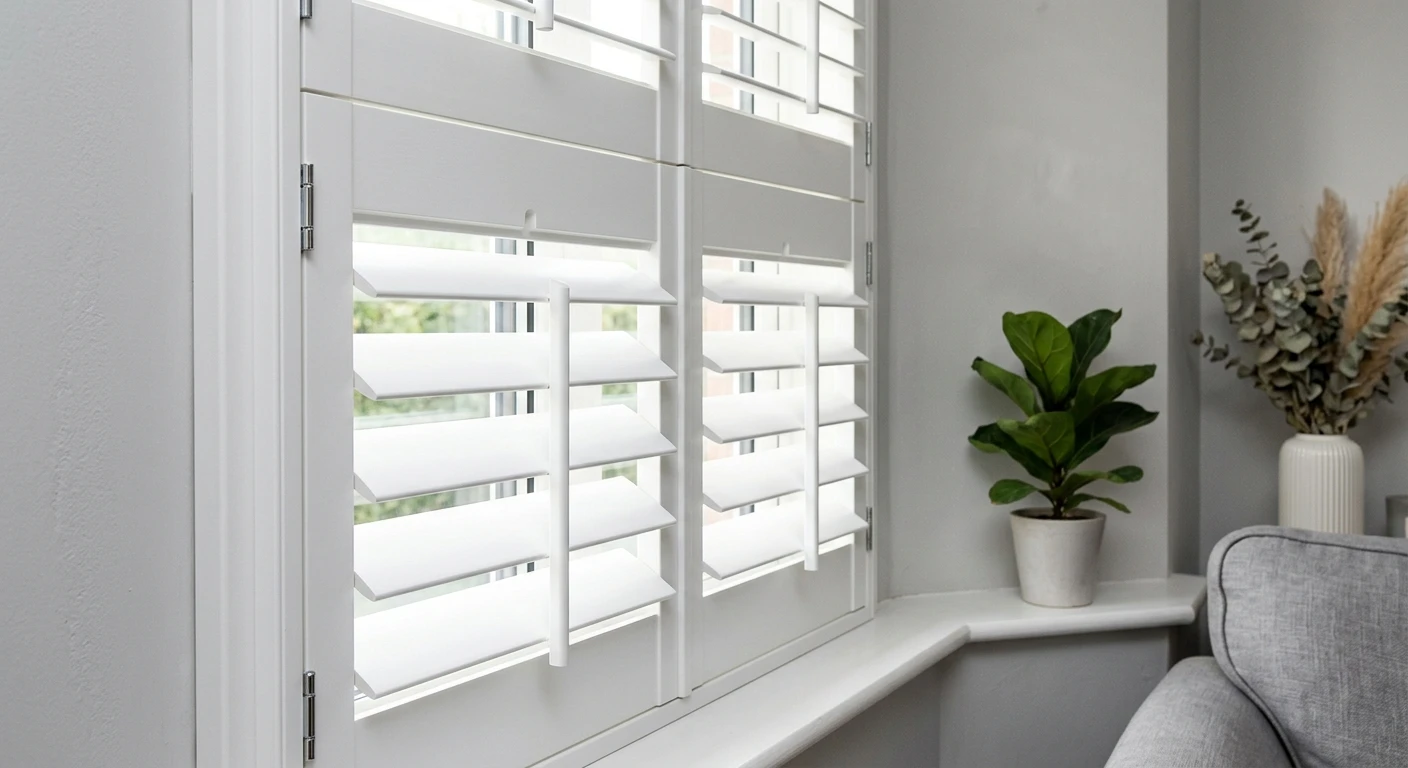
When fitting shutters across French doors and side windows, it’s worth giving some thought to the positioning of the mid rails. These horizontal sections divide the shutter panels and, where several panels sit alongside each other, aligning them can create a more balanced and consistent appearance.
For example, if the side windows start above floor level, the mid rails on the door shutters can often be positioned to follow the same horizontal line as the bottom of the windows. Similarly, where full height windows sit alongside the doors, aligning the mid rails across the different panels can help the whole installation flow together visually.
These details aren’t essential to making the shutters work, but they’re worth discussing with your installer during the design stage. Small decisions about panel proportions and alignment can make a noticeable difference to how the finished installation looks.
Choosing the right shutter style and finish
Once the practical layout has been considered, there’s plenty of scope to tailor the appearance of the shutters to suit your home.
Keeping the same louvre size, colour and finish across the doors and sidelights will generally create a coordinated look. You can also consider how the shutters relate to other window coverings in the room, particularly if you have matching shutters on nearby windows.
White remains a popular choice, but shutters can be made in a variety of colours and finishes. You might prefer a subtle shade that blends with the surrounding walls and woodwork, or choose a contrasting colour to make the doorway more of a feature.
The panel design can also influence the overall appearance. Wider or narrower louvres, different frame styles and the positioning of mid rails all contribute to the finished look. The aim is to make the different sections feel connected, even where the panels vary in size or configuration.
Making sure the doors remain practical to use
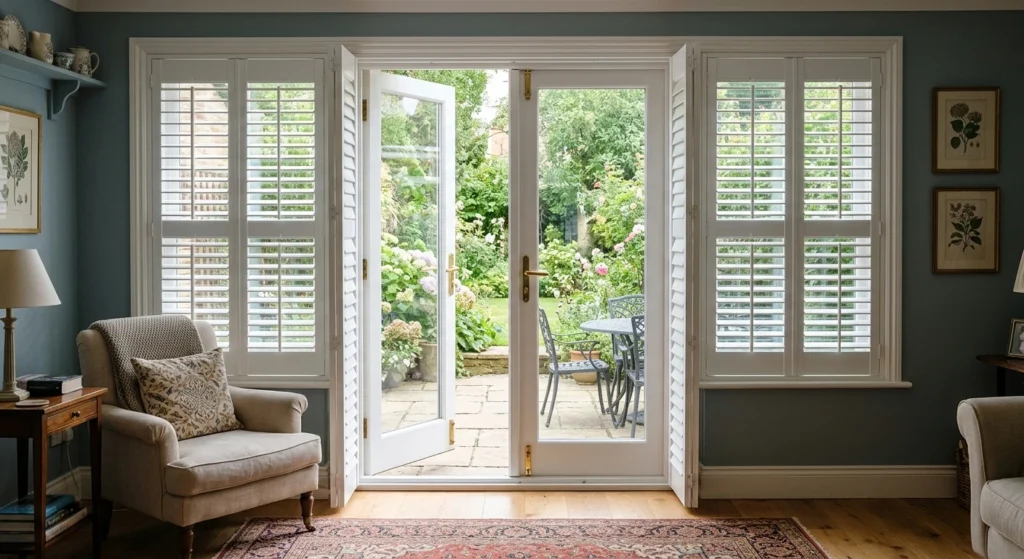
It’s important not to overlook the everyday practicalities when planning shutters for French doors. The panels need to allow the doors to open and close without obstruction, and there should be sufficient clearance around handles, hinges and other fittings. Where necessary, cut outs can be incorporated into the shutter panels to accommodate door handles or other hardware, helping achieve a neat fit without affecting their operation.
The way the shutter panels are hinged and positioned will depend on the door design and the space available. Some arrangements may allow the shutters to fold back against the doors or surrounding walls, while others may need a slightly different configuration to provide convenient access.
If the windows also open, this needs to be taken into account when deciding how their shutters will operate. Fixed panels may be suitable for windows that don’t need to be accessed, whereas independently opening shutters can provide more flexibility where necessary.
These are all things that should be considered when the windows and doors are measured, rather than left until the shutters arrive.
Creating a coordinated installation
French doors with sidelights and additional glazing can look like a complicated arrangement to cover, but they’re a familiar feature in many UK homes and there are several ways to approach them.
The important thing is to consider the whole opening rather than treating every window and door as an unrelated section. With the right combination of shutter panels, frames and configurations, the different areas can be brought together to create a neat, balanced finish.
Whether you have simple sidelights, full height windows either side or additional glazing above the doors, made to measure shutters can be designed to suit the layout. A little thought during the measuring and design stages can help ensure the finished installation looks good, operates properly and feels like a natural part of your home.