Open-plan living has become increasingly popular, particularly in newer build homes, where rooms are often designed to flow into one larger space. Removing walls can make a home feel more spacious, create a brighter environment and provide a more sociable layout. However, there are times when having everything open isn’t quite so practical.
You might want to separate the kitchen from the living area when cooking, create a little privacy around a dining space or simply give different parts of a large room their own identity. While sliding doors and internal partitions are familiar solutions, shutters offer another possibility, one that can combine practical room division with a distinctive interior feature.
Using shutters to divide open-plan spaces
Shutters can be used to create a division between two areas without permanently closing them off. Depending on the size and layout of the opening, they can be fitted in different configurations, allowing you to choose how much separation you want and how easily the panels can be moved out of the way.
For example, shutters between a kitchen and dining room can help contain the feeling of separate spaces while still allowing the two areas to flow together when open. Similarly, they could be used between a living room and another part of the home, providing a degree of privacy when needed without the permanence of a solid wall.
Unlike a fixed partition, movable shutter panels give you the freedom to change the layout. You can close them to create a more defined division, leave them partly open to maintain a connection between the rooms or fold or slide them away to open up the full space.
Different ways to configure your shutters
There isn’t just one way to use shutters as a room divider. The most suitable arrangement will depend on the width and height of the opening, the available space around it and how you want to use the rooms.
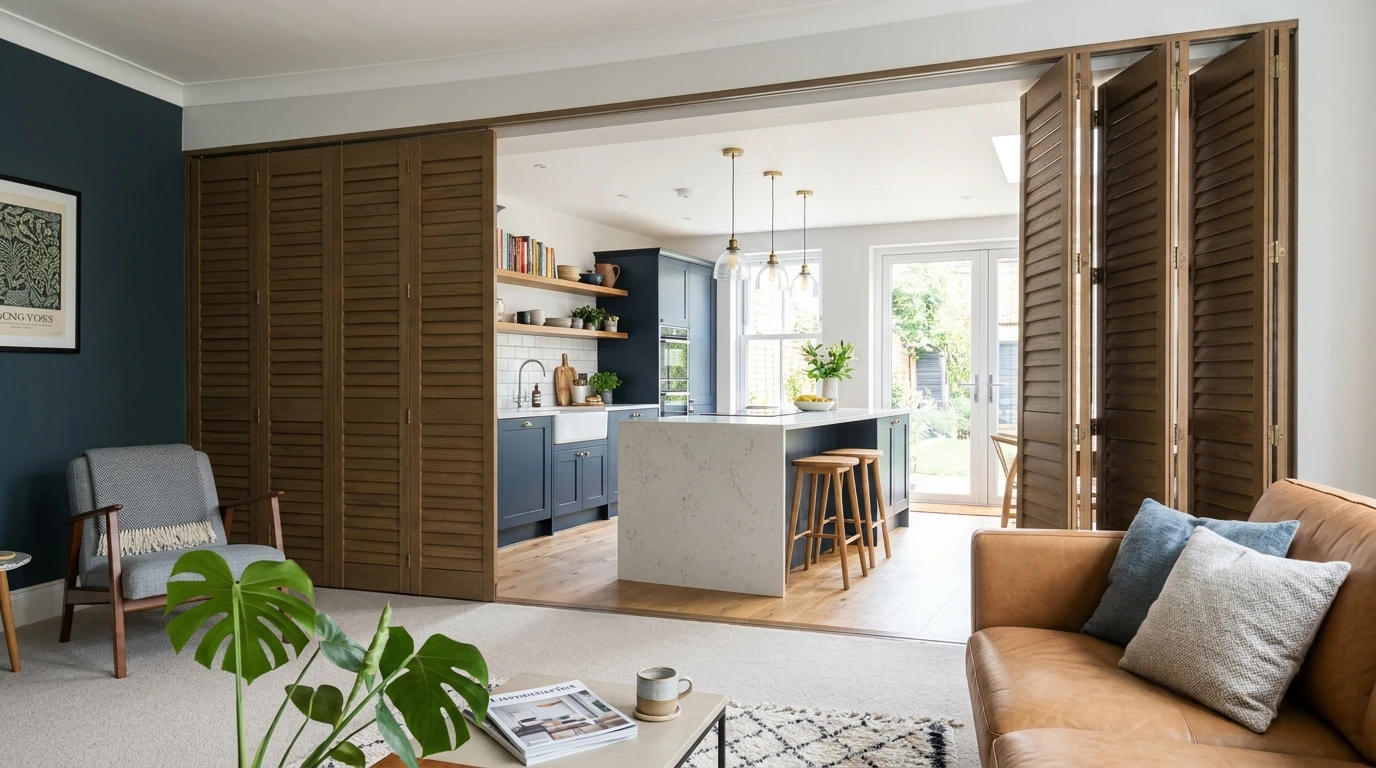
For narrower openings, hinged shutter panels may be suitable, folding back against the wall when the space needs to be opened up. For wider openings, bi-folding or tracked shutter systems can allow multiple panels to concertina together or slide along a track, making it easier to cover larger expanses.
Tracked shutters are particularly useful where there is a wide opening to span, as the panels can be moved along the track and positioned to suit the amount of separation required. Some arrangements can also allow the panels to be stacked or gathered to one or both sides, leaving the opening largely unobstructed.
The important thing is to choose a configuration that works with the space. Consider where the panels will sit when open, whether there is enough room for them to fold back and how frequently you are likely to move them. The appearance is important, but so is making sure the arrangement is practical for everyday use.
Panel heights and design details
Full height shutter panels are often a popular choice for dividing open-plan spaces, creating a continuous, coordinated appearance across the opening. However, where the panels are particularly tall, they can incorporate mid rails to break up the overall height and provide a more balanced look.
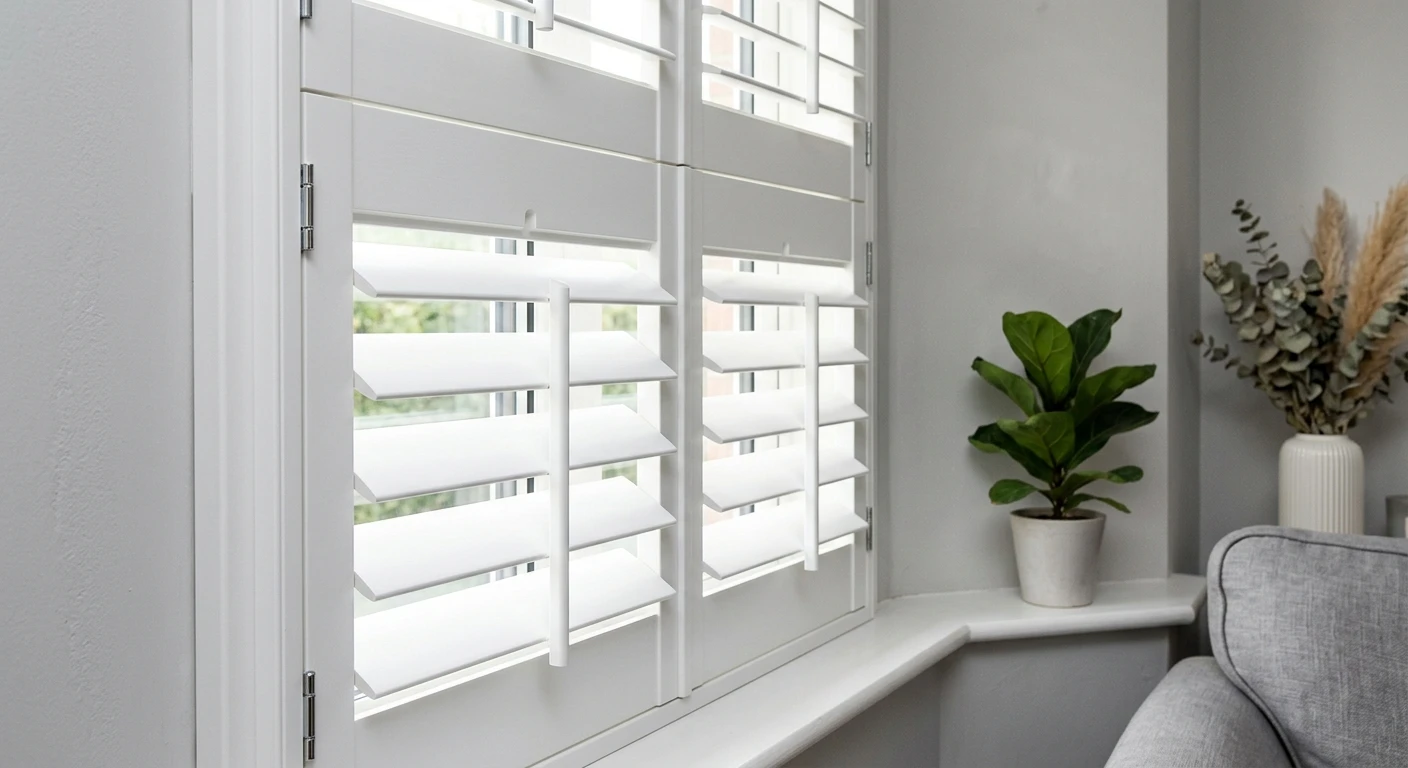
Mid rails can also add a useful design detail, helping the shutters tie in with other window shutters elsewhere in the home. Their position can be chosen to suit the proportions of the opening and the overall appearance you’re trying to achieve.
More than just a practical room divider
One of the appealing things about using shutters in this way is that they can be much more than a functional barrier. Rather than simply separating two rooms, they can become a feature in their own right and help bring the overall interior design together.
Shutters don’t have to be plain white, either. They can be made in a range of colours and finishes, allowing you to match them closely to your existing décor or create a more noticeable contrast. Choosing a colour that matches the walls can give a subtle, understated appearance, while a contrasting shade can make the shutters stand out as a deliberate design feature.
You could also coordinate their finish with internal doors, skirting boards or other woodwork in the home. This can help create a consistent look, particularly where the shutters span a prominent opening between two main living areas.
The choice of panel style and finish can make a difference, too. Simple, clean designs may suit a contemporary interior, while more traditional styles can work well in period properties or homes with more decorative detailing. The aim is to make the shutters feel as though they belong in the space, rather than looking like an afterthought.
A flexible alternative to sliding doors
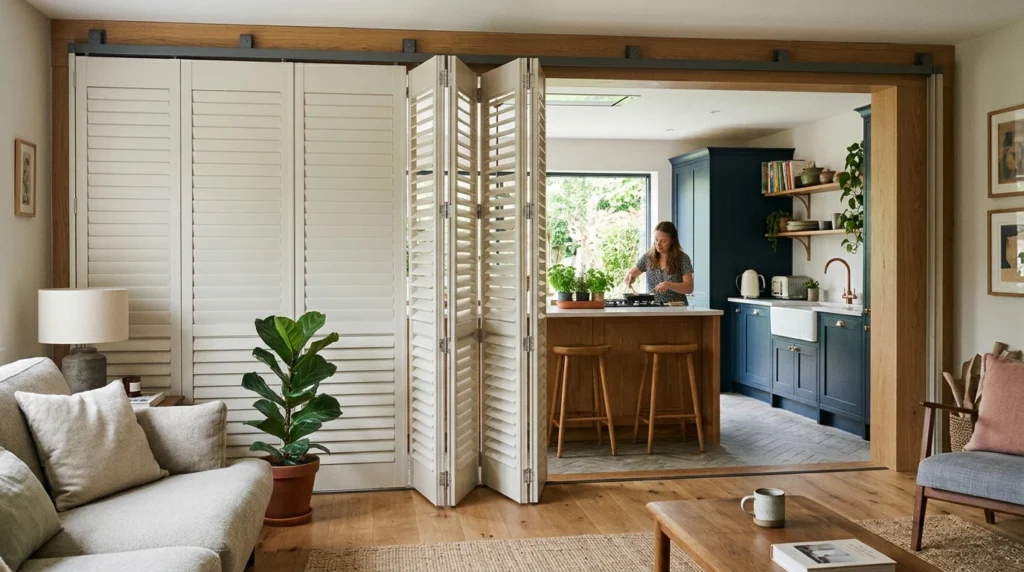
Sliding doors are often considered when homeowners want to divide an open-plan room, but shutters can offer a different look and feel. Both can help separate spaces, but shutters bring the distinctive appearance of shutter panels and depending on their design, can offer a greater choice of configurations.
They also give you different ways to manage the division. You might close the panels when you want two more distinct areas, leave them partly open to maintain a sense of connection or move them completely aside when you want the full width of the opening available. Where the shutters have adjustable louvres, you can also control how much light and visibility passes between the two spaces without having to open the panels fully.
Of course, the most suitable solution will depend on the opening and the amount of separation you need. Shutters aren’t necessarily a direct replacement for every type of sliding door, particularly where sound insulation or a completely enclosed room is important. However, if appearance and flexibility are high on your list, they’re certainly worth considering.
Bringing open-plan living together
Open-plan layouts can be wonderful, but having the flexibility to create separate areas can make a home more practical. Shutters provide an interesting way to achieve this, allowing you to divide spaces when needed without losing the option of opening everything up again.
Because they can be tailored in different styles, colours and finishes, they don’t have to look like a conventional partition. Whether you want to separate a kitchen and dining area, create a more private living space or simply add some definition to a large room, shutters can offer a stylish and adaptable solution.
They may not be the first thing that comes to mind when thinking about room dividers, but shutters have plenty of potential beyond dressing windows.